New Concrete Built Around Your Plans
Concrete Installation in Burlington NC
New concrete works best when it is planned around how you will use it. We handle concrete installation from ground preparation to the finished surface for driveways, patios, walkways, slabs, and other new projects around Burlington.
Request an Estimate
What the Work Involves
What New Concrete Installation Involves
Concrete installation means building a new concrete surface where there was none before, or where a new layout is planned. The job starts well before the truck arrives. The ground has to be ready, the forms have to be set, and the plan has to match how the surface will be used.
A walkway for foot traffic has different needs than a slab that will hold a vehicle or a storage building. Knowing the intended use early helps guide choices like the base, reinforcement, thickness, and finish.
If you are comparing concrete contractors in Burlington, ask how each one plans the ground work, not just the pour.
Applications
Where New Concrete Can Be Used
Driveways
A new concrete driveway gives vehicles a firm surface. Its design depends on the vehicles it will carry and how it meets the street.
Patios
A concrete patio adds outdoor living space. Slope away from the house and the finish you want are key planning points.
Sidewalks and Walkways
New sidewalks and walkways connect doors, driveways, and yards with a steady path for foot traffic.
Slabs
Concrete slabs can support sheds, garages, and equipment pads. The load a slab carries guides its design.
Residential Areas
Homeowners often add new concrete for parking pads, trash can pads, and backyard spaces.
Commercial Applications
Businesses may need new walkways, pads, or work areas. These projects often have added requirements to review.
Site Preparation
Before Concrete Is Placed
Much of what helps new concrete last happens underground. Before placement, the site is checked and prepared. Common considerations include:
- Intended use and size. The dimensions and expected loads shape the rest of the plan.
- Access. Crews and the concrete truck need a way to reach the work area, or another delivery method is planned.
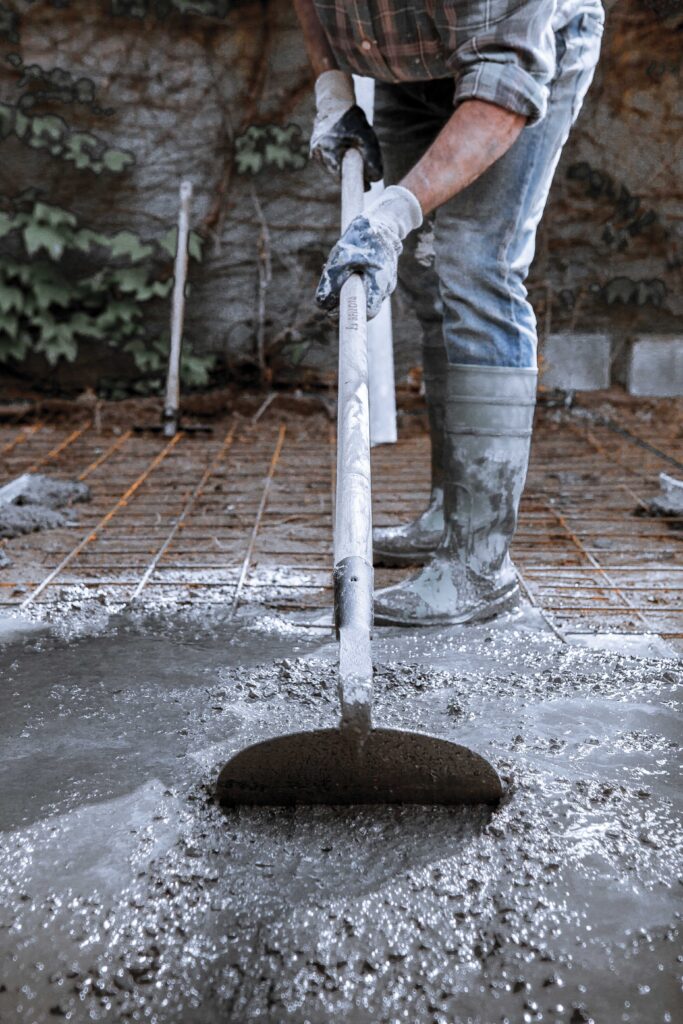
- Subgrade preparation. Vegetation and soft soil are removed, and the ground is compacted as needed.
- Base preparation. A compacted gravel base is often used to give the slab even support.
- Grading and drainage. The area is shaped so water flows away from buildings instead of pooling.
- Reinforcement. Rebar or wire mesh may be added where the project calls for it.
Requirements vary by project. Base depth, slab thickness, and reinforcement are chosen for each site, not copied from one rule.
The Installation Process
Placement, Finishing and Curing
Placing and Finishing
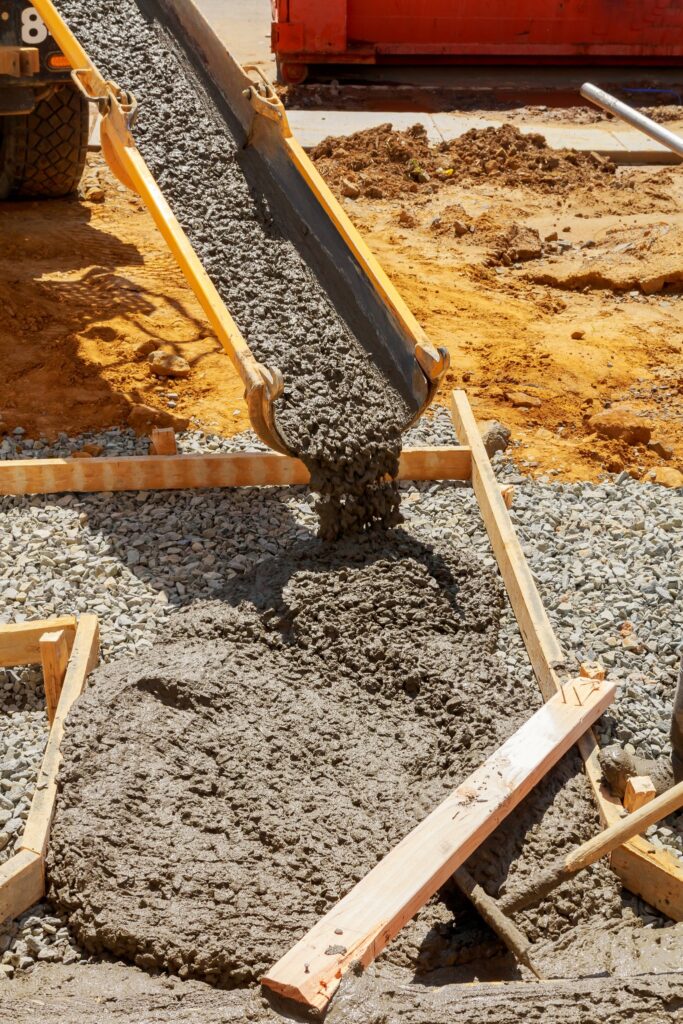
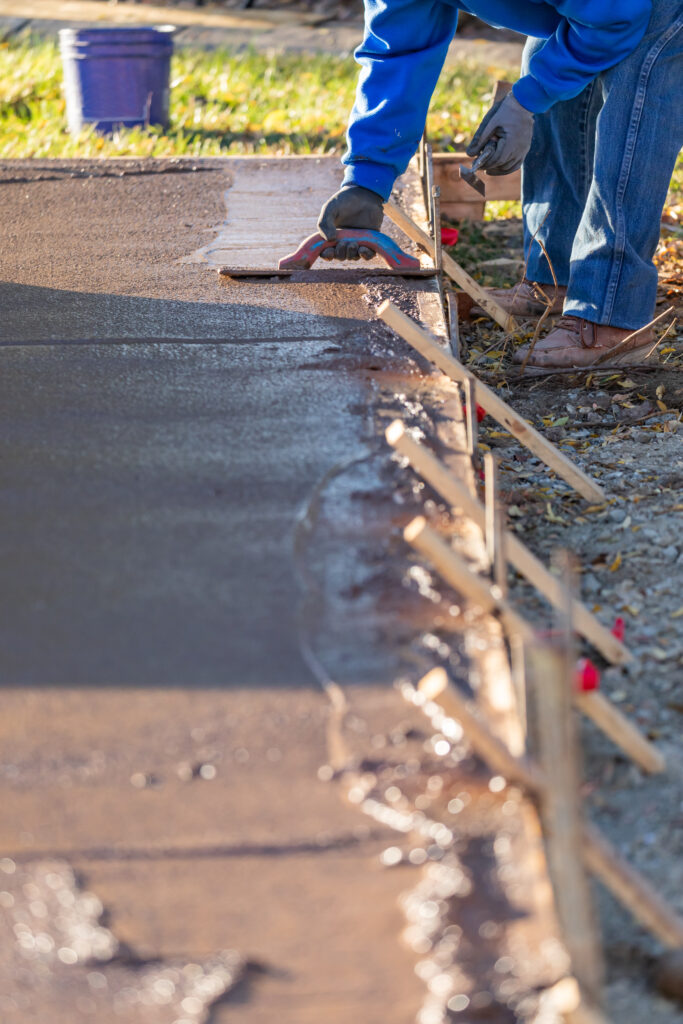
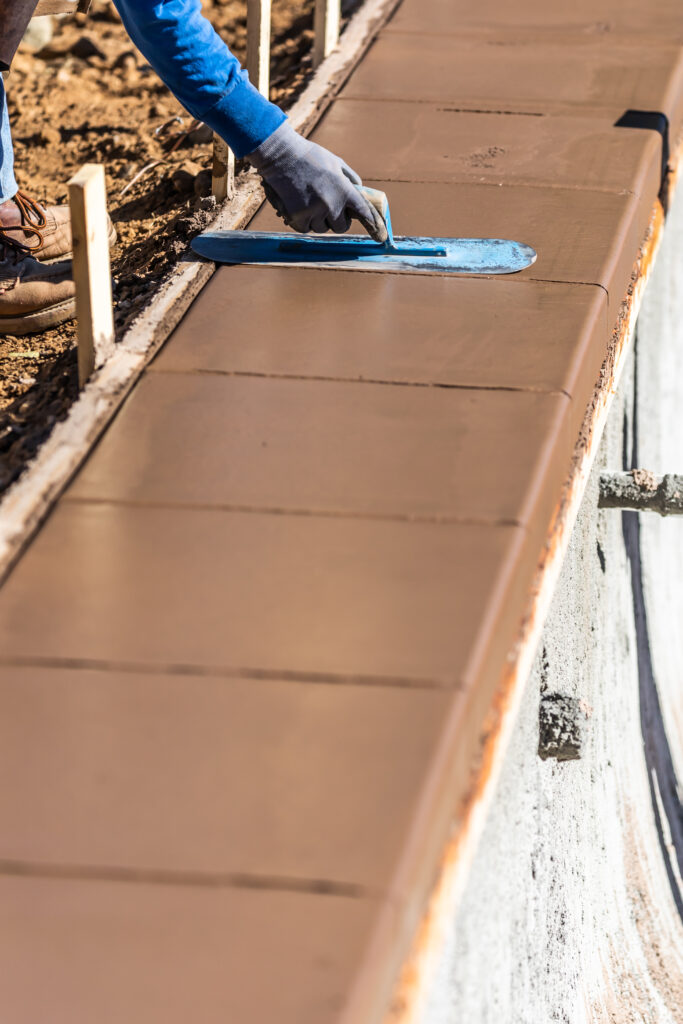
Once the forms and base are ready, concrete is placed and spread across the area. It is then screeded, or leveled, to the planned height. Finishing follows while the concrete is still workable. A broom finish adds traction, while other finishes suit covered or decorative spaces. Edges are often rounded with hand tools.
Joints and Curing
Concrete shrinks slightly as it hardens. Control joints are tooled or cut into the surface to guide where cracks are more likely to form. Expansion or isolation joints may be used where new concrete meets a house or another slab.
Curing comes next. Concrete keeps gaining strength over time, and protecting its moisture and temperature in the early days helps it get there. Hot, dry days and cold snaps both affect placement and curing, so pours are planned around the forecast.
Planning Matters
Why Planning the Installation Matters
01
Drainage
Planned slope keeps water moving off the surface and away from nearby buildings.
02
Preparation
A well-compacted subgrade and base give concrete even support and help limit settling.
03
Intended Loads
A patio table and a pickup truck put very different stress on concrete. The design should fit the real use.
04
Finish Selection
The right texture balances looks and traction for the space.
05
Access
Planning how equipment reaches the site helps protect lawns, driveways, and nearby structures.
06
Long-Term Function
Joints, drainage, and connections to other surfaces all affect how concrete performs over the years.
Local Considerations
Building New Concrete in Burlington
Burlington sits in the Piedmont region of North Carolina. NC State Extension notes that Piedmont subsoils often have more clay than the topsoil. Clay-rich soil can drain slowly, which is one reason subgrade preparation and drainage get close attention here.
Some projects also involve city rules. The City of Burlington Engineering Department issues permits for new driveway connections to City streets and for work in the public right-of-way. You can review the details on the city's permits and fees page. Not every project needs a permit, and rules can differ outside city limits, so it pays to check before work begins.
Summers here can be hot and humid, and winter can bring freezing nights. Both play a part in when a pour is scheduled.
Planning Your Budget
What Affects a Concrete Installation Estimate
Every project is priced on its own details. An estimate usually reflects factors like these:
Project size and concrete quantity
Site access
Clearing, grading, and base preparation
Drainage needs
Reinforcement
Finish and texture
Curves, steps, and layout complexity
Removal and disposal of old material, if any
Permits, if required
A site visit helps clarify these items so the estimate fits your actual project.
Planning a New Concrete Project?
Tell us what you want to build, where it will go, and how you plan to use it. We will talk through your site and options, then provide an estimate for your concrete installation project.
FAQ
Concrete Installation Questions
What does concrete installation include?
It usually includes planning the layout, preparing the subgrade and base, setting forms, adding reinforcement where needed, placing and finishing the concrete, creating joints, and curing. The exact steps depend on the project.
How is new installation different from concrete repair?
Installation creates a new concrete surface. Repair addresses localized damage in existing concrete that is still in suitable shape. When existing concrete is badly damaged, removal and replacement may be the better path.
How soon can I use new concrete?
It depends on the mix, the weather, and the load. Foot traffic is usually allowed before vehicles. We will give guidance for your specific pour, since there is no single timeline for every project.
Does new concrete always need reinforcement?
Not always. Rebar, wire mesh, or other reinforcement may be used based on the intended use, expected loads, and site conditions. This is decided during planning.
Can concrete be poured in any weather?
Weather affects both placement and curing. Very hot, cold, or rainy conditions may call for rescheduling or extra protection.
Do I need a permit for new concrete in Burlington?
Some projects do and some do not. For example, the City of Burlington issues permits for new driveway connections to City streets and for work in the public right-of-way. Check with the city or county about your specific project and location.