
Garage Floor Planning
Concrete Garage Floor in Burlington NC
A garage floor should be planned around how the garage is actually used, from parking and storage to the entrance, the threshold and the conditions around it.
Discuss Your Garage Floor Project
Built for Use
A Garage Floor Has a Job to Do
A Concrete Garage Floor may carry vehicles, people, storage, work areas and everyday traffic, often all at the same time.
It also meets the garage entrance and threshold, deals with moisture and the surrounding grade, and sits within the structure. That is why it is planned as part of the garage, not as an isolated concrete rectangle.
Talking with concrete contractors in Burlington early helps match the floor to the way you use the space.
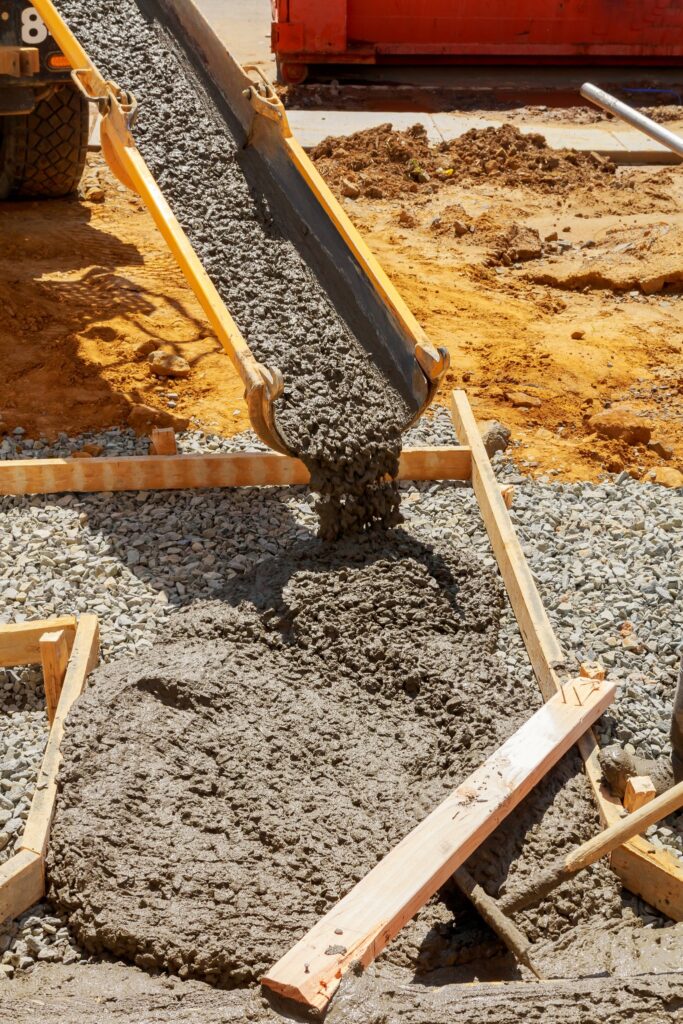
Floor Plan
Plan the Floor Around How the Garage Is Used
Start
Garage
How the space is actually used.
Zone
Vehicle Zone
Parking and vehicle movement.
Zone
Storage Zone
Shelving, cabinets and household storage.
Zone
Work Zone
Ordinary projects or workspace.
↓ Layer
Floor Surface and Concrete
The floor that serves every zone above it.
↓ Edges
Threshold • Edges • Moisture
Where the floor meets the opening, the walls and water.
↓ Base
Ground and Support
What sits beneath the concrete.
Use Zones
Common Zones on a Garage Floor
Vehicle Zone
Parking, pulling in and backing out.
Walking Zone
Paths between vehicles, doors and storage.
Storage Zone
Shelves, cabinets and stored items.
Work Zone
Space for ordinary projects, where the garage is used that way.
Threshold Zone
Where the floor meets the door opening and driveway.
Perimeter Zone
Where the floor meets walls and edges. Not every garage uses every zone.

Ground Up
Look at the Floor From the Ground Up
What you see on top is only one layer. Each layer below affects how the floor performs.
Intended Garage Use
Surface / Finish
Concrete Floor
Support / Subgrade
Ground / Site Conditions
Planning considers the intended use, the concrete design, the support beneath it, site and moisture conditions, joints or reinforcement where appropriate, and the finish.
Those details are set for each project rather than taken from one standard.
Vehicles and Loads
Plan for What the Floor Will Carry
Planning considers the intended use and the loads that come with it: everyday passenger vehicles, storage, work areas and concentrated loads.
Heavier or unusual uses, such as larger vehicles or equipment, may need a project-specific design.
No single thickness or strength fits every garage, and a standard floor is not suited to every vehicle or piece of equipment.
The Garage Door
The Garage Door Changes the Floor
The door opening is where inside and outside meet: weather, exterior water, vehicle transitions and changes in elevation.
Driveway
Garage Opening
Threshold
Garage Floor
The driveway, threshold and floor are separate parts of a project, but they are planned with each other in mind, along with adjoining concrete and door operation.
Threshold details vary from garage to garage, so no single detail is right for every opening.
Moisture
Water and Moisture Do Not Always Come From the Same Place
Finding the likely source matters before deciding how to address a moisture concern. That takes an on-site look, not a guess from a photo.
Outside water. Rain or runoff entering near the garage opening.
Vehicle water. Water and wet debris carried in by vehicles.
Ground moisture. Conditions tied to the floor assembly and the ground below.
Plumbing or other sources. Where they apply to a particular garage.
Drainage
Drainage Depends on the Garage
Garages are not all built with the same drainage arrangement. Floor elevation, the opening, the driveway, exterior grade and any drains that are present all play a part.
Not every garage needs a floor drain. Where drainage matters, it is planned around the site and local requirements.
If water already enters the garage, that is worth sharing during planning.
Surface and Joints
The Surface You See Is Only One Part of the Floor
Finish and Appearance
A standard concrete finish, surface texture, appearance and ease of cleaning all matter. Decorative options or coatings may be separate choices where an existing slab is suitable. No finish makes a floor oil-proof, stain-proof or maintenance-free.
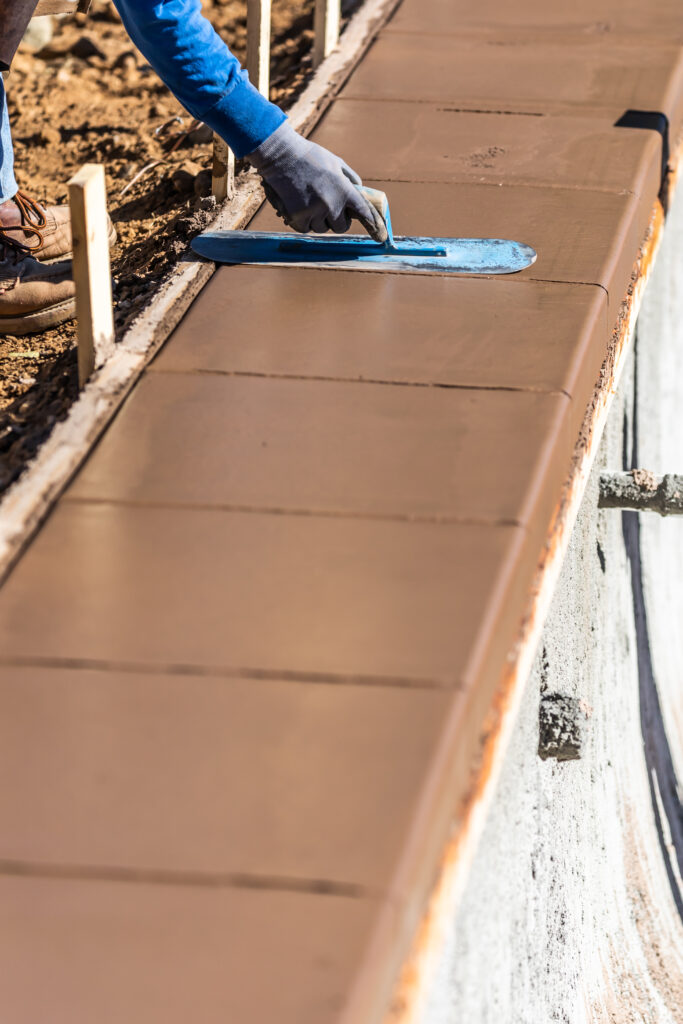
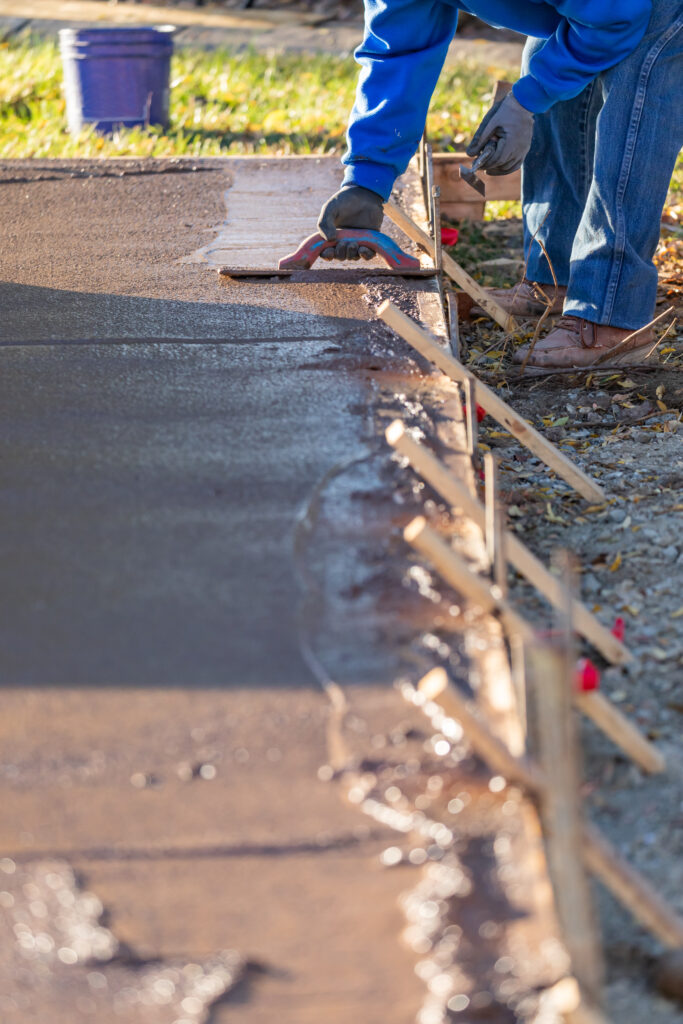
Joints and Cracking
Concrete changes volume as it cures and as temperatures shift, and joints may be part of planning a floor. Joints help manage cracking but do not prevent all of it.
Cracks in an existing floor can have different causes, so they are looked at in context rather than judged from appearance alone.
Condition Check
What Can Affect an Existing Garage Floor?
Cracking
Lines that may relate to shrinkage, movement or load.
Surface Wear
Areas worn by traffic and use.
Spalling or Flaking
Loose or chipped surface material.
Uneven Areas
Sections that sit higher or lower than nearby concrete.
Damaged Edges
Wear at the threshold or perimeter.
Moisture Signs
Damp spots or recurring water marks.
Stains
Oil or other surface contamination.
Joint Deterioration
Worn joint edges. Visible signs alone do not reveal the cause.
New Floor
Planning a New Garage Floor
A new floor starts with how the garage will be used and the site it sits on.
Use · Support · Vehicles · Threshold · Moisture · Drainage · Finish
Project-specific requirements are confirmed along the way.
Existing Floor
Evaluating an Existing Garage Floor
Evaluation looks at current condition, cracks, surface wear, movement, moisture, the threshold and how you plan to use the garage next.
Not every damaged floor needs replacement.
Depending on condition, repair or resurfacing may be considered as separate services where the floor is suitable.
Know the Difference
Garage Floor vs. General Concrete Slab
Concrete garage floor: planned around vehicles, the entrance and threshold, moisture, storage and work areas, and the garage environment.
Concrete slab: a broader flat surface used for many residential and commercial purposes. Our concrete slab page covers that wider topic.
A garage floor is one kind of slab application. This page focuses on the garage.
Local Considerations
Concrete Garage Floors for Burlington Properties
Burlington garages see summer heat, heavy rain and seasonal temperature swings, and the garage opening is where that weather meets the floor.
Residential construction requirements in the North Carolina State Building Codes, along with the City of Burlington or Alamance County, determine whether a permit applies to a particular project.
Those requirements are confirmed for each project.
Estimate Factors
Garage Floor Project
Use
Vehicles · Storage · Workspace · Other intended loads
Site
Floor area · Access · Existing conditions · Support · Threshold · Moisture and drainage
Finish
Desired surface · Appearance · Existing surface condition
Project Scope
New or existing floor · Separate removal · Repair or resurfacing where appropriate · Complexity
There is no single price per square foot. A site visit helps define the real scope.
Plan the Floor Around Your Garage
Share the garage size, whether the floor is new or existing, the vehicles you park, storage or workspace needs, the current condition, moisture you have noticed, the door and threshold, the driveway connection and the finish you want.
Garage Floor FAQ
Common Garage Floor Questions
What should be considered when planning a concrete garage floor?
How the garage is used, the vehicles, storage and work areas, the support below, the threshold, moisture, drainage and finish.
How is a garage floor different from a general concrete slab?
A garage floor is a slab planned around garage use: vehicles, the entrance, moisture and storage. A slab is a broader category.
How does vehicle use affect a concrete garage floor?
The vehicles and other loads the floor will carry shape its design. Heavier or unusual uses may need project-specific planning.
Why does the garage-door threshold matter?
It is where outside water, weather and vehicles cross into the garage, and where the floor meets the driveway.
Can moisture affect a concrete garage floor?
Yes. Moisture can come from outside, vehicles, the ground or plumbing, so the likely source is identified first.
Can an existing garage floor be resurfaced?
Sometimes, if the existing slab is suitable. An evaluation helps decide whether resurfacing, repair or another approach fits.
When might a garage floor need replacement?
When its condition or intended use makes repair or resurfacing unsuitable. That decision depends on an on-site evaluation.