Outdoor Living Space
Concrete Patio in Burlington NC
A concrete patio gives you a steady surface for relaxing, dining, and spending time outdoors. We help Burlington homeowners plan a patio that fits the yard and connects to the house.
Plan Your Patio Project
Built Around How You Live
A Patio Is an Outdoor Room
A Concrete Patio works best when it is planned around how you will use it. A spot for morning coffee needs less room than a space for family dinners or weekend get-togethers.
Good planning looks at the space you have, how the patio meets the house, which doors open onto it, walking paths, furniture, landscaping, drainage, and the look you want.
It helps to talk through these details with concrete contractors in Burlington before any layout is set.
Patio Uses
How Will You Use Your Concrete Patio?
Outdoor Dining
Leave room for a table, chairs, and space to pull chairs back and walk around them.
Seating Area
A quiet corner for chairs or a sofa needs less space but benefits from shade and privacy.
Entertaining Space
Hosting groups calls for open floor space and easy paths to the house and yard.
Grill Area
Plan a grill spot with safe clearance from the house and overhangs, following the grill maker’s guidance.
Garden Connection
A patio can open onto beds, lawn, or paths, linking the house to the rest of the yard.
Multi-Use Patio
Many patios do a bit of everything. Separate zones for dining and lounging keep it from feeling crowded.
Property Fit
Planning a Concrete Patio Around Your Outdoor Space
A patio should fit the property around it, not sit in the yard as an isolated rectangle. Key planning points include:
- Location. Sun, shade, views, and distance from the house.
- Connection to the house. How the patio meets walls, steps, and doors.
- Yard space. How much lawn and planting area you want to keep.
- Walking routes. Clear paths from doors to the patio and on to the yard.
- Landscaping. Existing trees, beds, and slopes.
- Privacy and shade. Fences, plantings, or a future cover, where relevant.
Once the plan is set, the build follows the same careful steps as other concrete installation projects.
Shape and Layout
Patio Shapes and Layouts
Following the House
A patio can follow the lines of the house, wrap a corner, or sit off a single door.
Fitting the Yard
Yard size, slopes, and trees help decide whether a simple rectangle or another shape works better.
Furniture and Pathways
Layouts can be sized around furniture and the paths people use to cross the patio.
Curves and Custom Shapes
Curved edges or custom outlines suit some properties, but they are not the right fit for every yard.
Planning Steps
What Matters When Planning a Concrete Patio
01
Location
Choose a spot that fits how you will use the patio and how it relates to the house.
02
Size and Shape
Size the patio for furniture and foot traffic, with a shape that suits the yard.
03
Access
Plan how people will reach the patio and how crews and materials will reach the site.
04
Drainage
The surface is planned so water moves away from the house, not toward it.
05
Site Preparation
The ground is prepared to give the concrete even support. What that takes depends on the soil.
06
Finish
Texture and appearance are chosen to balance looks, traction, and upkeep.
Water and the Home
Patio Drainage and the House
A patio usually sits next to the house, so where water goes matters. The yard’s grade, runoff from roofs and slopes, and current drainage patterns shape the plan.
Areas near doors and thresholds need extra care, since water should flow away from the house and entryways. Surrounding beds and lawn also need a place for runoff to go.
Every property is different, and no single drainage approach fits every patio. Some sites may need added grading or other drainage work.
Appearance and Finish
Patio Finish and Appearance Options
Simple and Textured Surfaces
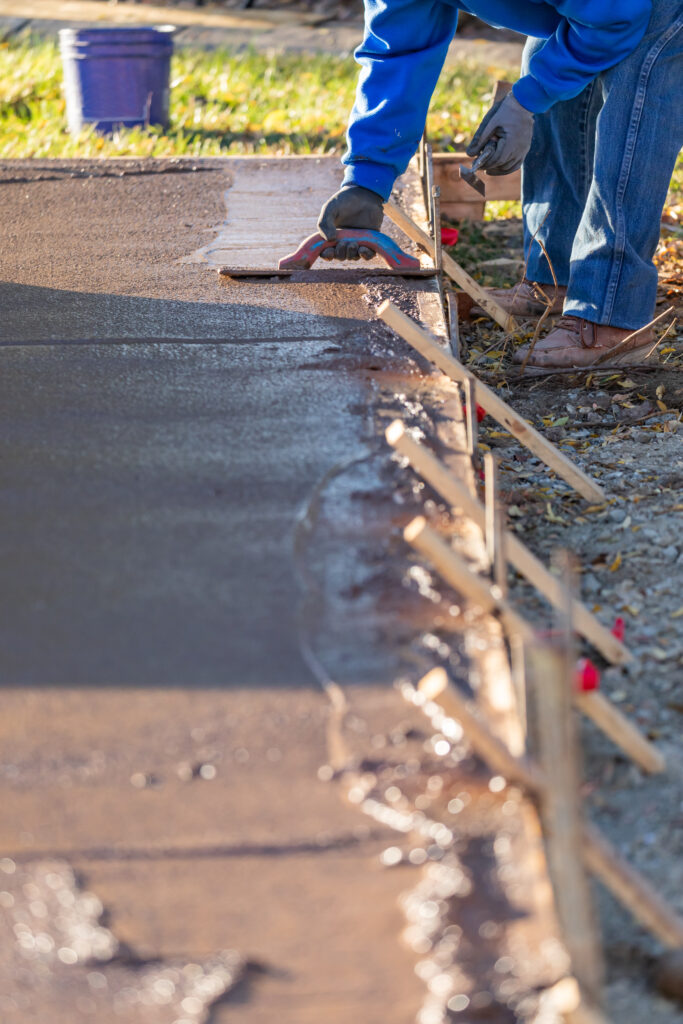
A plain finished concrete surface gives a clean, simple look. Light texture, such as a broom finish, adds traction in areas that may get wet.
Decorative Directions
Some homeowners want more character. Color, stamped patterns, and decorative borders are possible design directions for a concrete patio.
These choices are best weighed with how the patio will be used, upkeep, and site conditions.
Local Considerations
Concrete Patios in Burlington, North Carolina
Burlington’s Piedmont soils often contain clay, which can drain slowly. That makes yard grading and drainage worth a close look before a patio goes in, especially next to the house.
Hot, humid summers and freezing winter nights affect when concrete is placed and protected. Sun exposure is also worth considering when choosing a patio’s location and finish.
Permit and zoning questions can depend on your property and project. If you are unsure, check with the City of Burlington or Alamance County before work begins.
Planning Your Budget
What Affects a Concrete Patio Estimate
Every patio project is priced on its own details. Common factors include:
Patio size
Shape and layout
Site access
Existing conditions
Ground preparation
Removal of an old patio, if needed
Drainage needs
Finish and texture
Decorative details and complexity
Not every patio needs the same work. A site visit helps clarify what yours will involve.
Ready to Plan Your Concrete Patio?
Tell us about your outdoor space, where you picture the patio, how you will use it, its rough size, and any finish ideas. We will talk through your site and options.
FAQ
Concrete Patio Questions
What should I consider when planning a concrete patio?
Think about how you will use it, where it will go, how it connects to the house, your furniture, walking paths, drainage, and the look you want.
Can a concrete patio be different shapes and sizes?
Yes. Patios can be simple rectangles, follow the house, or use curves, depending on the yard and how the space will be used. Not every shape suits every property.
How does drainage affect a concrete patio?
A patio next to the house should send water away from the home and doorways. The yard’s grade and existing drainage patterns shape how that is planned.
Can concrete patios have decorative finishes?
Yes. Options can include textured surfaces, color, stamped patterns, and decorative borders, chosen with use and upkeep in mind.
How long before a new concrete patio can be used?
It depends on the concrete design, weather, project conditions, and how you will use it. Light foot traffic usually comes before furniture, and we will give guidance for your project.
Do I need a permit for a concrete patio in Burlington?
It depends on the project, the property, and its location. Check with the City of Burlington or Alamance County before work begins if you are unsure.