
New Slab Installation
Concrete Slab Installation in Burlington NC
Installing a new concrete slab starts with what the slab will be used for and the conditions of your site. Each stage is then planned around your project.
Start Your Slab Project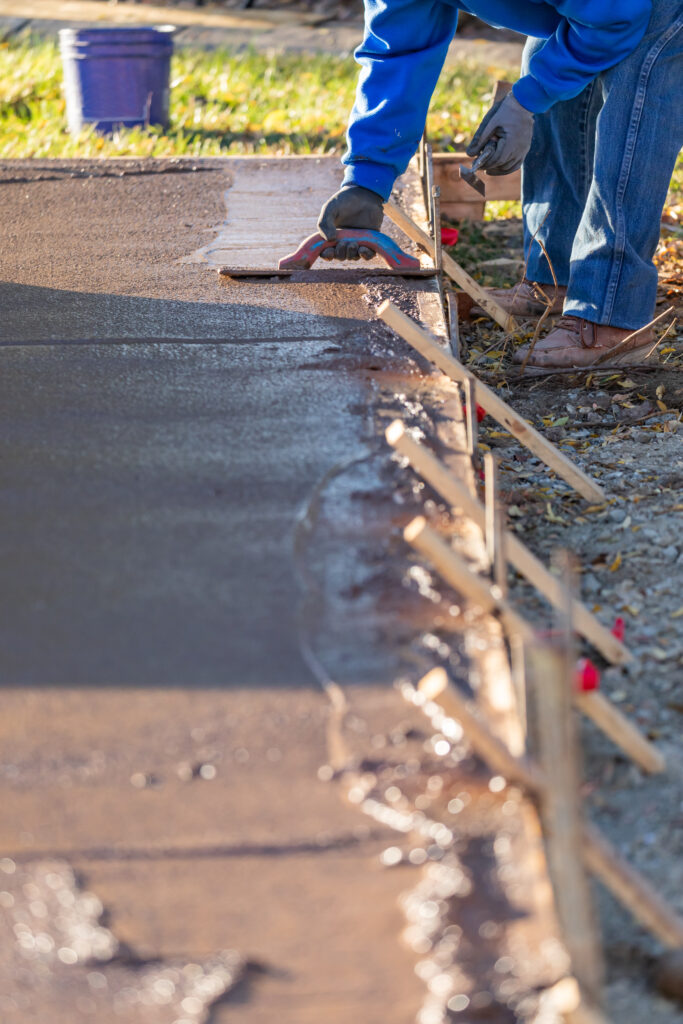

Before Placement
Before the First Concrete Is Placed
Much of a successful Concrete Slab Installation is decided before any concrete arrives. Planning sets the slab’s purpose, location, and size, and it shapes every step that follows.
That planning looks at expected loads, site access, ground conditions, drainage, and the structures and surfaces around the slab.
These are good details to talk through with concrete contractors in Burlington before an installation date is set.
Early Decisions
What Should Be Considered Before Slab Installation?
Intended Use
What the slab will hold affects how it is planned, prepared, and built.
Location and Layout
Where the slab goes and its shape decide how forms are set and how it meets nearby surfaces.
Expected Loads
Heavier loads, like equipment or a structure, can change the slab design and the preparation.
Site Access
Crews and concrete need a way to reach the area, which can affect scheduling and methods.
Ground Conditions
Soft, wet, or disturbed soil may need more preparation before concrete is placed.
Drainage
How water moves across the site guides the slab’s grade and how it sits next to buildings.
Site Preparation
Preparing the Area for a New Slab
Preparation gives the slab a steady, well-drained place to sit. Depending on the site, it can involve:
- Clearing plants, debris, or old material where needed
- Checking the ground and subgrade for soft or uneven spots
- Marking the layout so the slab lands where planned
- Planning access for crews and concrete delivery
- Accounting for drainage and nearby surfaces
The right preparation depends on the actual site, so it is planned after the area is evaluated, not from one standard approach.
Installation Process
From Site to Finished Concrete Slab
01
Evaluate the Project
Review the intended use, location, ground, drainage, and access.
02
Plan the Slab
Set the size, shape, and design details that fit the project.
03
Prepare the Site
Ready the area and ground so the slab has steady support.
04
Set the Layout and Forms
Forms outline the slab’s edges, shape, and planned height.
05
Place and Finish the Concrete
Concrete fills the forms, and the surface is shaped and finished.
06
Protect the Slab During Curing
The new slab is protected while it gains strength.
Layout and Forms
Setting the Layout, Forms, and Reinforcement
Forms hold the concrete in place and define the slab’s footprint, shape, and height. They need to match the intended use and the property around the slab.
Layout also considers nearby buildings, adjoining surfaces, access, and how water should drain away from the finished slab.
Some slabs include reinforcement and some do not. There is no single reinforcement plan for every slab. It depends on the use, loads, design, size, site conditions, and any requirements that apply.
Placement Day
Placing and Finishing the Concrete
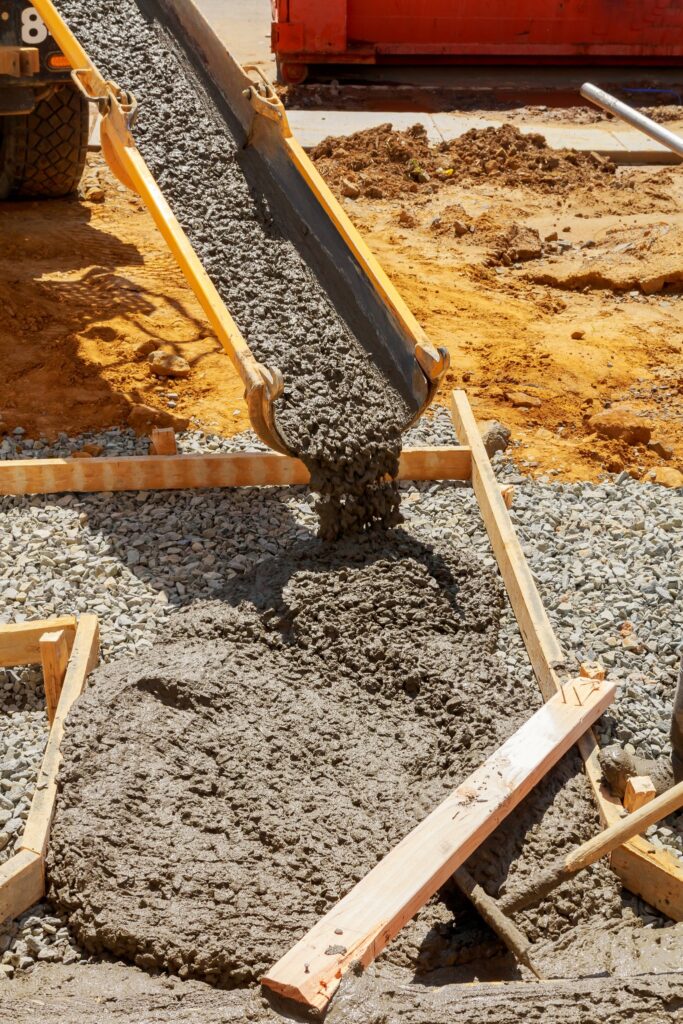
Placing the Concrete
Concrete is placed within the prepared, formed area according to the project plan.
Shaping the Surface
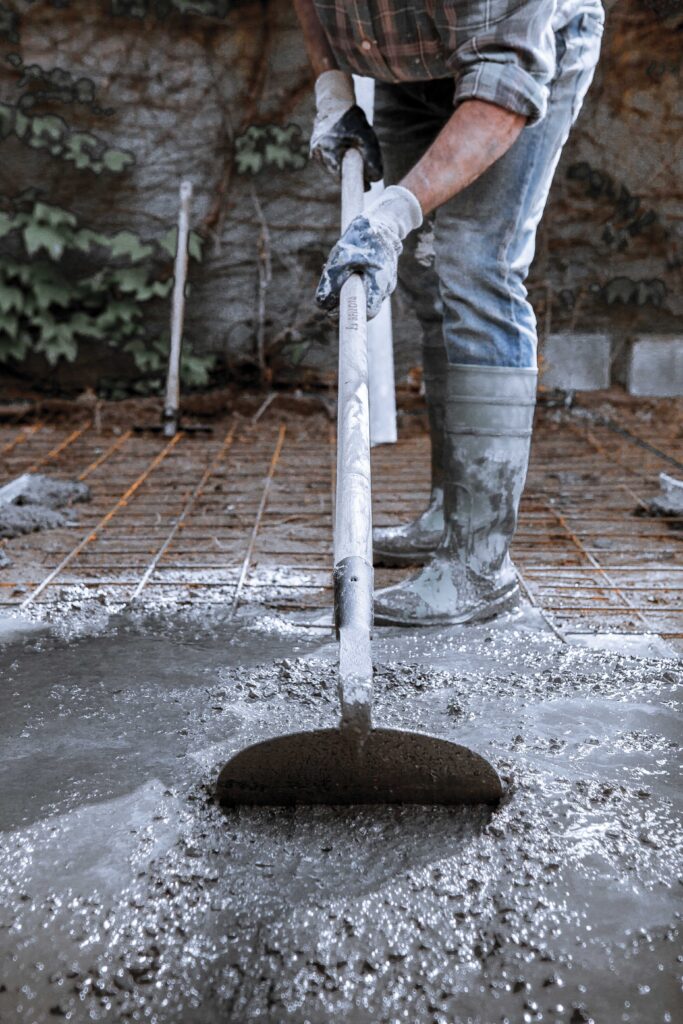
The surface is brought to the planned level and profile set by the forms.
Finishing and Edges
The surface and edges are finished for the slab’s use, such as added traction or a smoother face.
Joints Where Appropriate
Joints help guide where cracking may occur. Their layout is planned for each slab.
After Placement
Curing and Protecting the New Slab
Fresh concrete needs time and the right conditions to gain strength. While it cures, the slab is protected from things that could harm it, such as heavy use too soon or drying out too fast.
When a new slab can be walked on, loaded, or used depends on the concrete design, weather, intended use, expected loads, and project conditions.
Follow the guidance given for your specific slab before putting it to use.
Project Conditions
Weather, Access, and Installation Day
Weather During Installation
Temperature, rain, wind, and moisture can all affect how concrete is placed, finished, and cured. Timing and protection are planned around the forecast and the season.
Access and Site Logistics
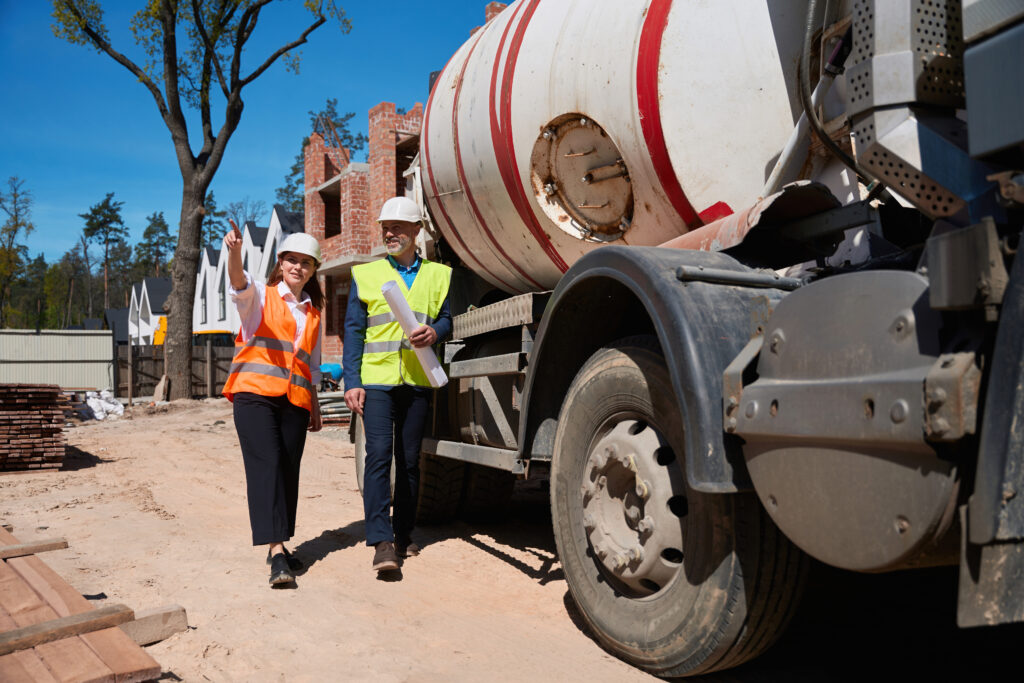
Concrete delivery and crews need a practical route to the slab area. Tight spaces, slopes, fences, or landscaping can affect how the work is set up.
Planning access ahead helps installation day run smoothly and protects the surrounding property.
Local Considerations
Concrete Slab Installation in Burlington, North Carolina
Burlington sits in North Carolina’s Piedmont, where clay soils are common and can drain slowly. Checking the ground and grading around a new slab help reduce soggy spots and uneven support.
Rain can come in any season, summer storms can build quickly, and winter brings cold nights. These conditions affect when a slab is placed and how it is protected while it cures.
Permit needs depend on what the slab supports and the wider project, such as a building, accessory structure, structural work, or utilities. Check with the City of Burlington, or Alamance County outside city limits, before installation.
Planning Your Budget
What Affects Slab Installation Scope
Every slab installation is priced on its own details. Common factors include:
Intended use and loads
Slab size and shape
Site access
Existing site conditions
Preparation and drainage
Concrete design
Reinforcement where required
Finish
Removal of old material and complexity
There is no single price per square foot. A site visit helps define the scope. Still deciding what kind of slab you need? See our concrete slab page.
Ready to Plan Your Slab Installation?
Tell us what the slab will be used for, where it will go, its rough size, and what it needs to support. Share what you know about site access, ground conditions, drainage, and nearby structures or surfaces.
FAQ
Concrete Slab Installation Questions
What happens before a concrete slab is installed?
The project is evaluated first, including the intended use, location, size, loads, ground conditions, drainage, and access. These details guide the rest of the installation.
How is a site prepared for a new concrete slab?
Preparation depends on the site. It may include clearing the area, checking the ground, marking the layout, and planning for drainage and access.
Does every slab need the same thickness?
No. There is no universal thickness. It depends on the intended use, loads, site conditions, design, and any requirements that apply.
Does every concrete slab need reinforcement?
No. Reinforcement depends on the project and its design, including the slab’s use, loads, size, and site conditions.
How does drainage affect slab installation?
Drainage shapes how the slab is graded and where it sits. Water should move away from the slab and nearby buildings instead of pooling on or under it.
How long before a new concrete slab can be used?
There is no single timeline. It depends on the concrete design, weather, intended use, and loads. Follow the guidance given for your specific slab.
Do I need a permit for concrete slab installation in Burlington?
It depends on what the slab supports, where the property is, and the wider project. Check with the City of Burlington or Alamance County, depending on your location.