Grade, Soil and Water
Concrete Retaining Wall in Burlington NC
A retaining wall does more than divide two elevations. It works with retained soil, water, the surrounding grade and the conditions of the property.
Discuss Your Retaining Wall Project
Working With the Ground
A Retaining Wall Works With the Ground
A Concrete Retaining Wall holds back soil where the ground changes level. Its job depends on the grade, the retained soil, water, the support beneath it and the property around it.
Change one of those conditions and the wall faces a different situation, so each wall is planned for its own site.
Talking with concrete contractors in Burlington early helps identify the conditions that matter on your property.

Cross-Section
From the Upper Grade to the Lower Grade
Above
Nearby Loads and Features
Driveways, buildings, fences or other uses near the top of the wall.
↓
Upper Grade
The higher ground level and its landscape.
↓
Retained Soil
The ground the wall holds back.
↓
Water Conditions
Rain, surface water and water within the soil.
The Wall
Concrete Retaining Wall
The structure between the two grades.
↓
Foundation and Support
The ground and support that carry the wall.
Below
Lower Grade
The lower ground in front of the wall. This view is conceptual, not a construction drawing.
Retained Ground
What Is the Wall Holding Back?
A wall’s job depends on what lies behind it: soil, the change in grade, the shape of the site, landscaping, water and anything near the retained area.
Those conditions differ from property to property, so no single wall size suits every site.
Sizing is part of project-specific design, not a rule of thumb.
Behind the Wall
What Is Behind the Wall Matters
Grade
The difference between the upper and lower ground levels helps define what the wall must retain.
Soil
Different soil and site conditions can affect how a wall is planned and designed.
Water
Water in and around the retained soil can affect the forces on a wall and how drainage is handled.
Loads
Nearby features or uses can add project-specific considerations.

Water and Drainage
Water Can Change Conditions Around the Wall
Water behind or around a retaining wall is one of the most important parts of its design.
Rainfall and Surface Water
Groundwater, Where Present
↓ Retained Soil Behind the Wall
↓ Planned Drainage Path
↓ Outlet or Surrounding Area
Planning looks at rainfall, runoff, groundwater where it applies, the surrounding grade, landscaping and where drainage can safely lead.
Drainage is designed as part of the whole wall and site. One drainage detail does not fit every wall.
Nearby Loads
What Is Near the Top of the Wall?
Features near the top of a wall can matter. Their location and type affect the design, and they do not all have the same effect.
Driveway or parking. Vehicles near the upper edge.
Buildings. Structures close to the retained area.
Fences. Posts and fencing along the top.
Landscaping. Planting beds, trees and irrigation.
Stored materials. Items kept near the edge.
Sloping ground. Grade that continues to rise above the wall.
Support
What Supports the Wall?
What is above a wall matters, but so does what is below it. Ground conditions, the footing design, excavation conditions, drainage and the wall’s shape work together.
These are part of project-specific structural design, not a standard size or rule of thumb.
Support is reviewed for each wall rather than assumed.
Site Integration
How Does the Wall Fit the Property?
A retaining wall connects the upper and lower parts of a site, so it is planned with what sits on each side.
Upper Landscape or Driveway
Retained Grade
Retaining Wall
Lower Walkway, Patio or Yard
Drainage and Access
Walkways, patios, driveways, fences, structures and access all affect where a wall fits.
Wall location near a property line should be confirmed for the specific site, not assumed.
Complexity and Design
Height, Complexity and Professional Design
What Makes a Wall Project More Complex
Complexity can rise with wall height, retained grade, soil and site conditions, drainage, nearby loads, wall length and shape, boundaries, structures, utilities and applicable codes.

Engineering and Professional Design
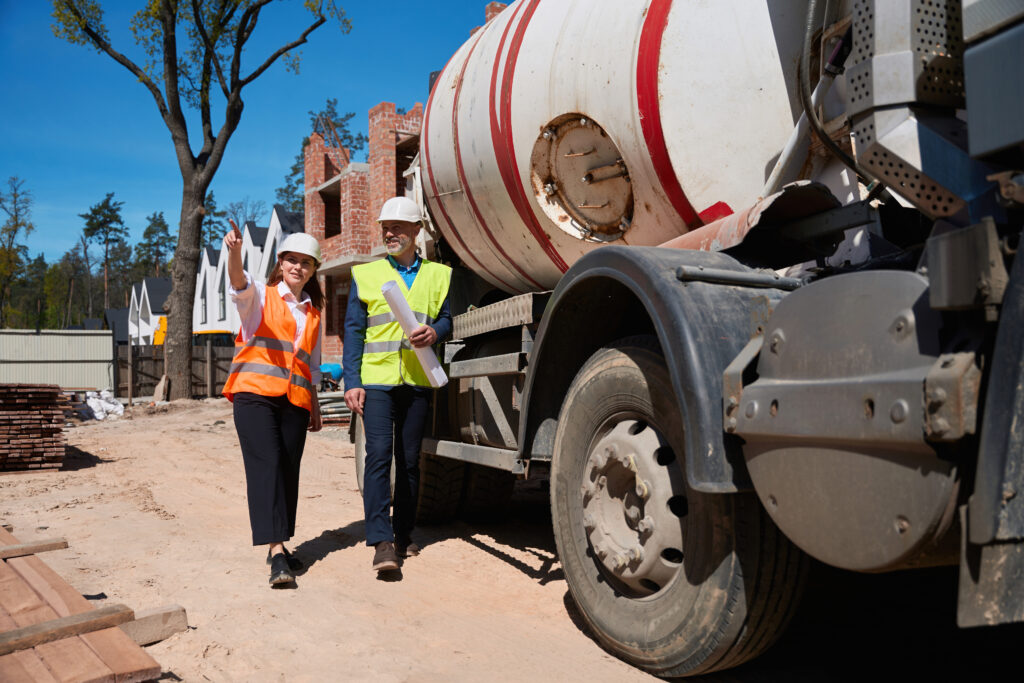
Retaining walls can involve structural and geotechnical questions. Input from a structural engineer, geotechnical professional or other qualified designer may be needed where the project or applicable requirements call for it.
Not every wall needs an engineer, but some do. Permit, code and engineering requirements depend on the specific wall and site.
New Wall
Planning a New Retaining Wall
Planning considers why soil needs retaining, the grade difference, site shape, soil, drainage, nearby loads, access, applicable requirements and engineering where required.
Grade · Soil · Water · Loads · Support · Requirements
Each wall is planned for its own site.
Existing Wall
Evaluating an Existing Retaining Wall
Evaluation may look at movement, cracking, leaning, bulging, drainage, erosion, changes in the surrounding grade and nearby construction.
A wall cannot be judged safe or unsafe from photos or appearance alone.
If a wall shows significant movement, keep clear of it and arrange a professional evaluation rather than digging near it or removing material.
Observation
Visible Changes in an Existing Wall
Cracking
New or widening cracks in the wall face.
Leaning
A wall tilting away from the retained soil.
Bulging
Sections pushing outward.
Displacement
Sections shifting out of line.
Surface Deterioration
Wear, scaling or loose material.
Erosion
Soil washing out at the base or top.
Water Signs
Seepage, wet areas or standing water.
Changes at Top or Base
Settling ground or new gaps.
These changes can call for further evaluation, but appearance alone does not show the cause or structural condition. Cosmetic patching does not address structural movement.
Next Steps
Repair, Replacement or Something Else?
The right response depends on the cause and the wall’s condition. It might be localized concrete repair, drainage or site work, structural design, partial work or replacement.
None of those can be chosen without an evaluation first.
Retaining walls can be built with different systems and materials. This page covers concrete walls; the right choice depends on the site and design.
Local Considerations
Concrete Retaining Walls for Burlington Properties
Walls in Burlington face heavy rain and seasonal weather, so water and drainage are central to planning.
Permits, engineering, property boundaries, grading, utilities and right-of-way can involve the City of Burlington, Alamance County or state requirements. Building work in North Carolina follows the North Carolina State Building Codes.
Which requirements apply should be confirmed for the specific property and wall.
Estimate Factors
Scope, Layer by Layer
Upper Area
Retained grade · Landscaping · Nearby loads and features
Behind the Wall
Soil and site conditions · Water · Drainage
The Wall
Height and configuration · Length · New or existing · Design requirements
Below and Around
Support conditions · Lower grade · Access · Adjoining surfaces
Project Requirements
Permits and engineering where applicable · Utilities · Separate removal · Complexity
There is no single price per linear foot. Scope depends on the site, design and requirements.
Tell Us About the Grade, Wall and Site
Share whether the wall is new or existing, its location, why it is needed, the visible grade difference, its condition, water you have noticed, nearby driveways or buildings, access, photos and any plans or engineering documents. Please do not measure or dig near a wall that looks unstable.
Retaining Wall FAQ
Questions About Concrete Retaining Walls
What does a concrete retaining wall do?
It holds back soil where the ground changes level, working with the grade, water and support conditions around it.
Why is drainage important behind a retaining wall?
Water in the retained soil can affect the forces on the wall, so drainage is planned as part of the wall and site design.
Can nearby driveways or structures affect a retaining wall?
They can. The location and type of nearby features are considered in project-specific design.
Does a concrete retaining wall require engineering or a permit?
It depends on the wall, the site and the applicable local and state requirements, which should be confirmed for each project.
What can cause an existing retaining wall to lean or crack?
Water, soil conditions, nearby loads, support conditions and other factors can play a part. An on-site evaluation is needed to identify the cause.
Can a damaged retaining wall be repaired instead of replaced?
Sometimes. It depends on the cause and condition, which an evaluation helps determine.
What affects the scope of a concrete retaining-wall project?
Grade, soil, water, nearby loads, support, wall size and shape, access, and permit or engineering requirements.